Annette Gore Team

BEDS4
BATHS3 full
SQUARE FEET2,660
MLS#1329030
STATUSActive
PROPERTY TYPEResidential - Single Family
SUBDIVISIONCreekwood Manor
SCHOOLPea Ridge
Property Description
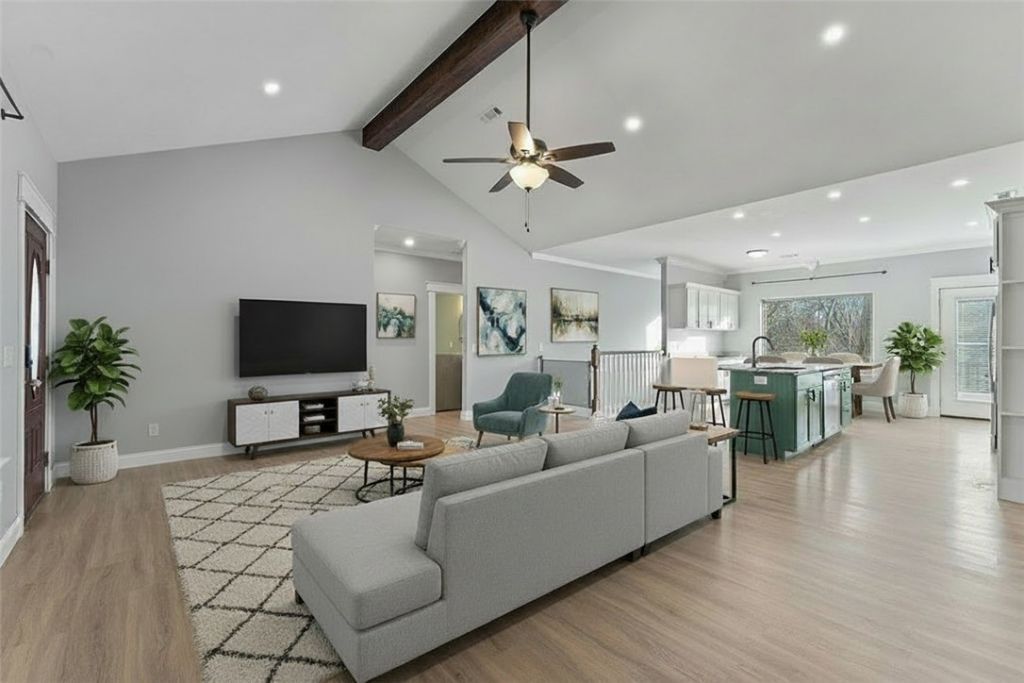
What a find! Dont miss out on this well-priced 4br/3ba (2660sqft) beauty with a 3-car garage! This charming 2021 house features offers the perfect layout... including a huge downstairs media 2nd living room w/ walkout basement, split floorpan, huge walk-in closet, granite countertops, ample storage, and amazing natural light throughout! Sit out on your back deck with both privacy and a serene view. And all this wonderfully located near Pea Ridge, Rogers Sams Club, and just a short hop to all things Bentonville!
Property Features
Property Type: Residential - Single Family
Basement: Finished, Walk-Out Access
Basement: Yes
Cooling: Central Air, Electric
Heating: Central, Gas
Lot Size: 0.28 Acres
Roof Type: Architectural, Shingle
Stories: 2.0
Taxes: $4,731
Year Built: 2021
Amenities
Built-in Features
Ceiling Fan(s)
Cathedral Ceiling(s)
Eat-in Kitchen
Granite Counters
Split Bedrooms
Walk-In Closet(s)
Window Treatments
Concrete Driveway
Feature Descriptions
Appliances: Dishwasher, Electric Water Heater, Gas Cooktop, Disposal, Gas Oven, Microwave
Community Features: Curbs, Near Fire Station, Near Schools, Park, Shopping, Sidewalks
Days on Site: 191
Exterior: Brick, Vinyl Siding
Fencimg: None
Fireplace: Gas Log
Flooring: Carpet, Luxury Vinyl Plank, Tile
Laundry: Washer Hookup, Dryer Hookup
Lot: Landscaped, Near Park, Subdivision
Parcel#: 13-01886-000
Parking: Attached, Garage, Garage Door Opener
Parking Notes: Attached, Garage, Garage Door Opener
Patio/Porch: Balcony, Covered, Deck, Patio, Porch
Sewer: Public Sewer
Utilities: Cable Available, Electricity Available, Natural Gas Available, Sewer Available, Water Available
Water: Public
Water Features: None
Window: Blinds
Room Sizes
Garage: 34 X 22 Level - Main
Storage Room: 12 X 10 Level - Basement
Storage Room: 21 X 7 Level - Basement
Bonus Room: 33 X 15 Level - Basement
Bathroom: 8 X 8 Level - Basement
Bedroom: 16 X 12 Level - Basement
Bedroom: 12 X 12 Level - Main
Living Room: 20 X 17 Level - Main
Bedroom: 112 X 12 Level - Main
Bathroom: 13.5 X 7.5 Level - Main
Eatin Kitchen: 17 X 7 Level - Main
Bathroom: 9 X 5 Level - Main
Bedroom: 14 X 14 Level - Main
Kitchen: 12.5 X 10 Level - Main
Local Schools
School District: Pea Ridge
Listed By / Shown By
Listed By
Agency Name: Limbird Real Estate Group
Shown By
Agent Name: Annette Gore Team
Agent Phone: (479) 640-5087
Agency Title: Crye-Leike Real Estate Services

Source: NWAKBOR MLS
Estimate Your Payment
Estimated Payment
$ 1,464.07 per month $945.87 Principal & Interest $394.25 Property Tax $123.96 Homeowner's InsuranceChange Payment Information
Privacy Policy / DMCA Notice / ADA Accessibility


This site is hosted, designed and copyright
© 1994 - 2026 by
Delta Media Group, Inc. -- Patent Pending --
1070 Nemett Circle | MLS# 1329030
This single family home located at 1070 Nemett Circle, Pea Ridge, AR 72751 is currently listed for sale with an asking price of $425,000. This property was built in 2021 and has 4 bedrooms and 3 full baths with 2660 sq. ft. Nemett Circle is located in the Creekwood Manor subdivision within the Pea Ridge school district. Search Creekwood Manor real estate on annette-gore-team.crye-leike.com today.